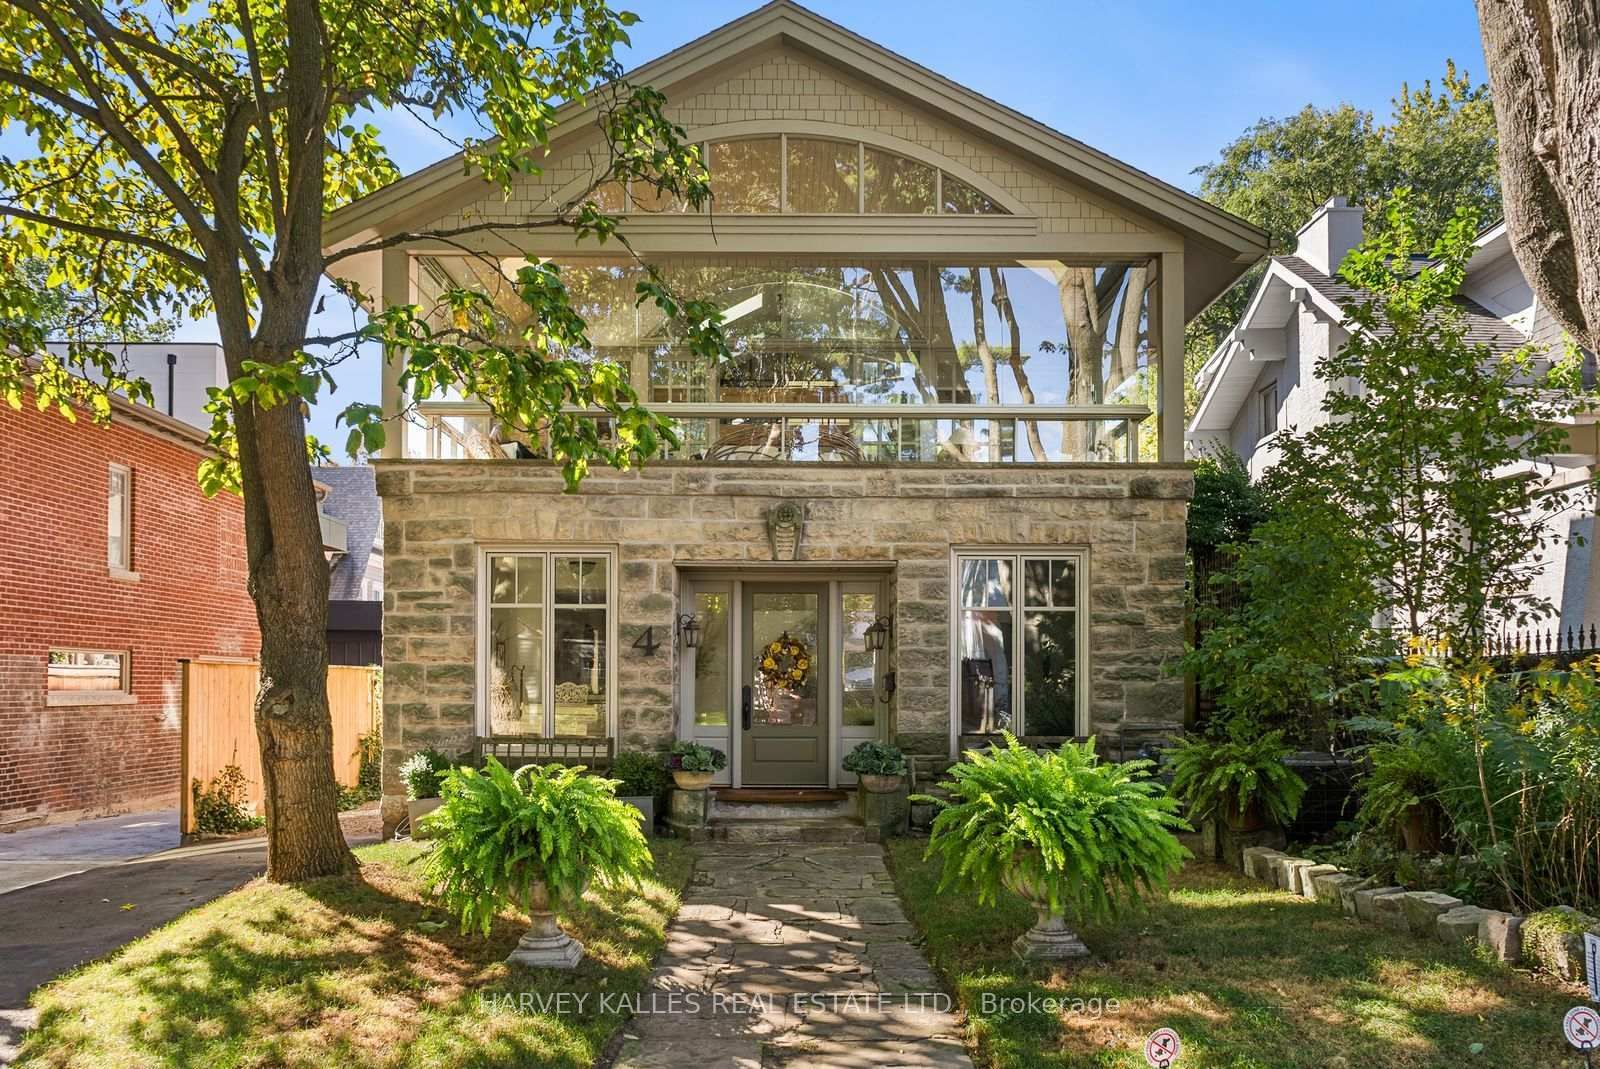
<-- style PDP --> 57 Silver Birch Avenue, Toronto - Detached for sale for $4,299,000
  • leased
  • terminated

57 Silver Birch Avenue

Toronto, Ontario, M4E 3L1 - The Beaches

$4,299,000

  • Neighbourhood

    The Beaches

  • Major Intersection

    Silver Birch and Queen

  • Listed Since: 82 day(s)

  • Last update: 9 day(s) ago

Overview

  • Property Type

    Detached, 2-Storey

  • Bedrooms

    4

  • Bathrooms

    3

  • Basement

    Finished

  • Kitchen

    1

  • Total Parking

    2

  • Lot Size

    32.17x93 (Feet)

  • Taxes

    $8,702.00 (2025)

  • Type

    Freehold

Property Description

Property description for 57 Silver Birch Avenue, Toronto

Stepping back in time has never felt so welcoming. This classic Victorian style farmhouse with the white picket fence, has been beautifully preserved and restored, brought back to it's historic soul. Offering a rare glimpse into a era of craftsmanship and time gone by, while sitting just steps from the Beach and Lake Ontario. Every corner of the home whispers stories of the past, anchored by authentic architectural details, gabled roofs, shutters and undeniable original character that is truly rare. From the creak of the hardwood floors to the timeless warmth of the light-filled spaces, the inviting foyer and the beautiful wood burning fireplace, this property invites you to slow down and appreciate the finer details. Nowhere is the nostalgic charm more apparent than on the whimsical wrap-around front porch, an enchanting space that perfectly bridges the home's historic interior with the breezy, lakeside location just outside your door. This home is a showpiece that is universally admired and a true neighbourhood treasure. Imagine living so close to the lake in this tranquil end of The Beach, where the eastern stretch of the boardwalk ends and quiet residential charm begins. Easy morning strolls along the water with the sound of gentle waves, sunny afternoons spent sipping drinks on the Balmy Beach Club patio, or simply unwinding on your porch in the soft breeze of the lake.

Listed by ROYAL LEPAGE ESTATE REALTY

  • MLS #

    E13707802

  • Sq. Ft

    2000-2500

  • Sq. Ft. Source

    MLS

  • Lot Irregularities

    n/a

  • Year Built

    Available Upon Request

  • Pool

    None

  • Drive

    Private

  • Garage

    None

  • Total Parking

    2

  • Family Room

    Y

  • Den

    Y

  • Exterior

    Wood

  • Fireplace

    Y

  • Roof

    Shingles

  • Foundation

    Brick

  • Elevator

    N

  • Water View

    n/a

  • Laundry Level

    Lower

  • Heat

    Radiant

  • A/C

    None, Window Unit

  • Water

    Municipal

  • Water Supply

    n/a

  • Sewers

    Sewers

  • Central Vac

    N

  • Foyer

    4.25 x 2.21 ft Ground level

    Double Doors, hardwood floor, Stained Glass

  • Dining

    3.72 x 4.25 ft Ground level

    hardwood floor, Stained Glass, Formal Rm

  • Living

    5.22 x 12.9 ft Ground level

    Bay Window, Fireplace, W/O To Porch

  • Kitchen

    3.86 x 3.18 ft Ground level

    hardwood floor, Marble Counter

  • Breakfast

    4.13 x 3.33 ft Ground level

    Combined W/Kitchen, Vaulted Ceiling, hardwood floor

  • Library

    6.19 x 2.81 ft Ground level

    2 Pc Bath, Walk-Out, hardwood floor

  • Family

    6.23 x 5.49 ft Ground level

    Sunken Room, W/O To Deck, hardwood floor

  • Primary

    3.86 x 3.93 ft 2nd level

    Vaulted Ceiling, Walk-Out, hardwood floor

  • Br

    3.86 x 2.93 ft 2nd level

    hardwood floor, East View

  • Br

    3.16 x 4.15 ft 2nd level

    hardwood floor, Bay Window, West View

  • Br

    4.29 x 2.81 ft 2nd level

    hardwood floor, West View

  • Rec

    8.04 x 3.0 ft Bsmt level

    Laminate

  • Laundry

    5.98 x 2.27 ft Bsmt level

    Laminate

  • MLS #

    E13707802

  • Sq. Ft

    2000-2500

  • Sq. Ft. Source

    MLS

  • Lot Irregularities

    n/a

  • Year Built

    Available Upon Request

  • Pool

    None

  • Drive

    Private

  • Garage

    None

  • Total Parking

    2

  • Family Room

    Y

  • Den

    Y

  • Exterior

    Wood

  • Fireplace

    Y

  • Roof

    Shingles

  • Foundation

    Brick

  • Elevator

    N

  • Water View

    n/a

  • Laundry Level

    Lower

  • Heat

    Radiant

  • A/C

    None, Window Unit

  • Water

    Municipal

  • Water Supply

    n/a

  • Sewers

    Sewers

  • Central Vac

    N

  • Foyer

    4.25 x 2.21 ft Ground level

    Double Doors, hardwood floor, Stained Glass

  • Dining

    3.72 x 4.25 ft Ground level

    hardwood floor, Stained Glass, Formal Rm

  • Living

    5.22 x 12.9 ft Ground level

    Bay Window, Fireplace, W/O To Porch

  • Kitchen

    3.86 x 3.18 ft Ground level

    hardwood floor, Marble Counter

  • Breakfast

    4.13 x 3.33 ft Ground level

    Combined W/Kitchen, Vaulted Ceiling, hardwood floor

  • Library

    6.19 x 2.81 ft Ground level

    2 Pc Bath, Walk-Out, hardwood floor

  • Family

    6.23 x 5.49 ft Ground level

    Sunken Room, W/O To Deck, hardwood floor

  • Primary

    3.86 x 3.93 ft 2nd level

    Vaulted Ceiling, Walk-Out, hardwood floor

  • Br

    3.86 x 2.93 ft 2nd level

    hardwood floor, East View

  • Br

    3.16 x 4.15 ft 2nd level

    hardwood floor, Bay Window, West View

  • Br

    4.29 x 2.81 ft 2nd level

    hardwood floor, West View

  • Rec

    8.04 x 3.0 ft Bsmt level

    Laminate

  • Laundry

    5.98 x 2.27 ft Bsmt level

    Laminate

Thinking of Selling?

Find Out Your Home’s Value in Today’s Market!

No Email or Signup is required to view your home estimate.

estimate your home value

Contact Manoj Kukreja

Sales Representative,
Century 21 People’s Choice Realty Inc.,
Brokerage
(647) 576 - 2100

Manoj profile avatar

Property History

Property history for 57 Silver Birch Avenue, Toronto

This property has been sold 5 times before. Create your free account to explore sold prices, detailed property history, and more insider data.

Sign In / Register

Estimated price

Date
Price
Change
2026-11-05
$3,700,000
-5.68%

Inventory Graph

10 9 8 7 6 5 4 3 2 1 0 3 Months of inventory SELLER'S Market BALANCED Market BUYER'S Market

Mortgage Calculator

This data is for informational purposes only.

Mortgage Payment per month

Principal Amount

Interest

Total Payable

Amortization

Amortization

Closing Cost Calculator

This data is for informational purposes only.

Closing Cost Total for this property

Total Cash flow for purchasing this property

Down Payment(%)*
Additional information

Provincial Land Transfer Tax

Ontario Land Transfer Tax Rebate

Toronto Land Transfer Tax

Toronto Land Transfer Tax Rebate

PST on CMHC Insurance Premium

Lawyer Fees

$2,825

Government Registration Fee's

$164

Title Insurance

Closing Cost Total

Total Cash flow for purchasing this property

Provincial Land Transfer Tax

Ontario Land Transfer Tax Rebate

Toronto Land Transfer Tax

Toronto Land Transfer Tax Rebate

PST on CMHC Insurance Premium

Lawyer Fees

$2,825

Government Registarion Fee's

$164

Title Insurance

Down Payment(%)*

* A down payment of less than 20% is permitted only for first-time home buyers purchasing their principal residence. The minimum down payment required is 5% for the portion of the purchase price up to $500,000, and 10% for the portion between $500,000 and $1,500,000. For properties priced over $1,500,000, a minimum down payment of 20% is required.

Thinking of Selling?

Find Out Your Home’s Value in Today’s Market!

No Email or Signup is required to view your home estimate.

estimate your home value

Contact Manoj Kukreja

Sales Representative, Century 21 People’s Choice Realty Inc., Brokerage
(647) 576 - 2100

Manoj profile avatar

Recent Sold Listings in The Beaches, Toronto

Popular Cities